
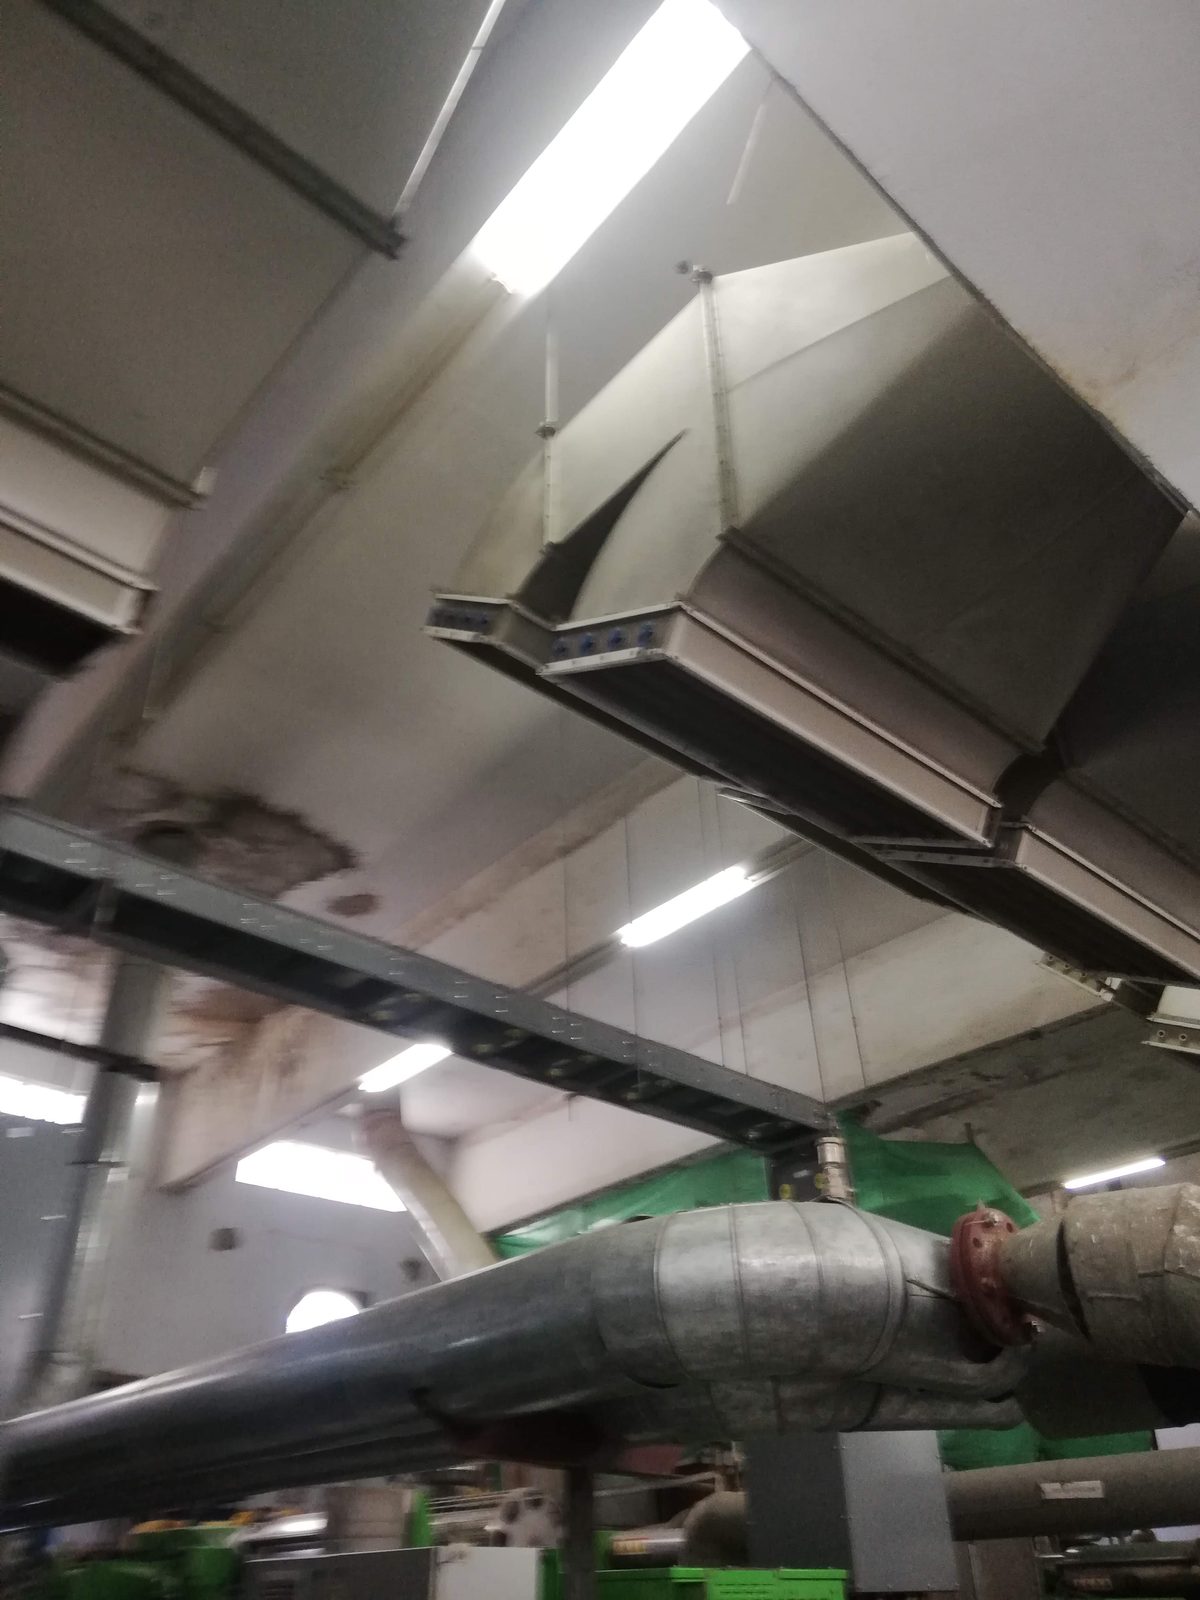
Every Air Green project is carried by the same engineering team — design, fabrication and installation under one roof.
Load estimation, system sizing and full engineering documentation — the foundation every Air Green project is built on. No system leaves our drawing board without the calculations to back it.
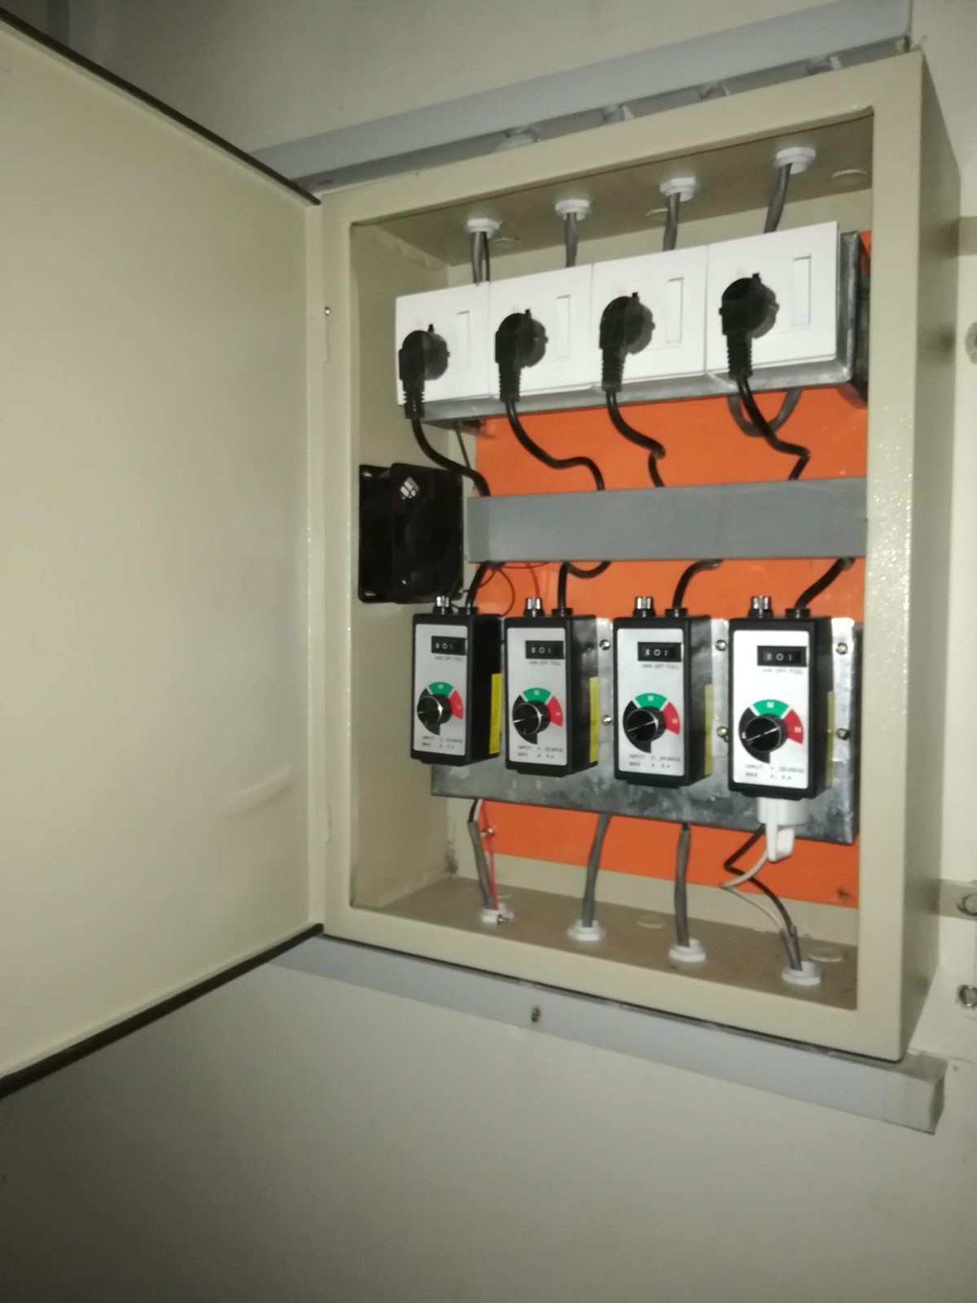
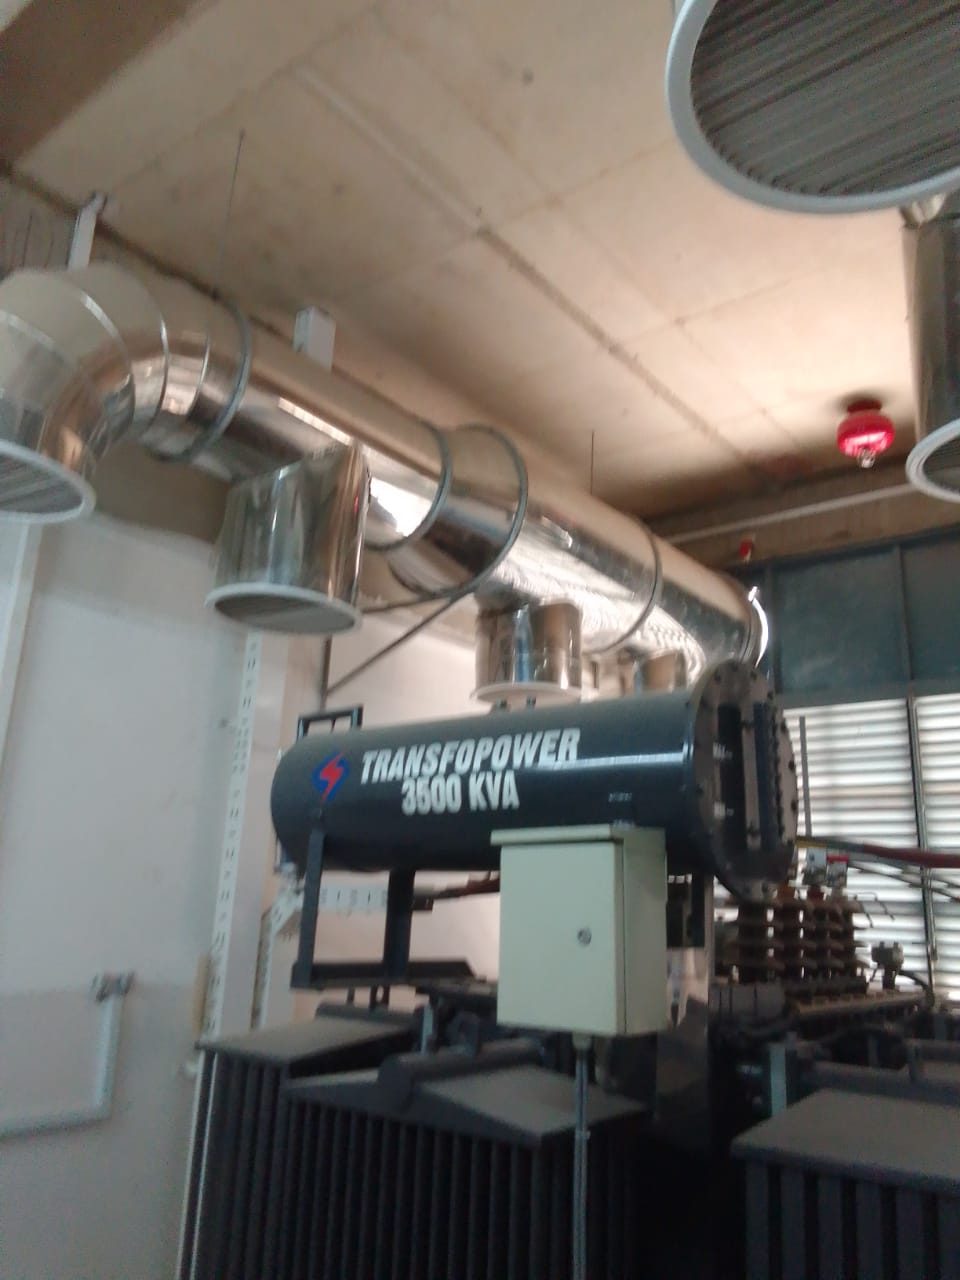
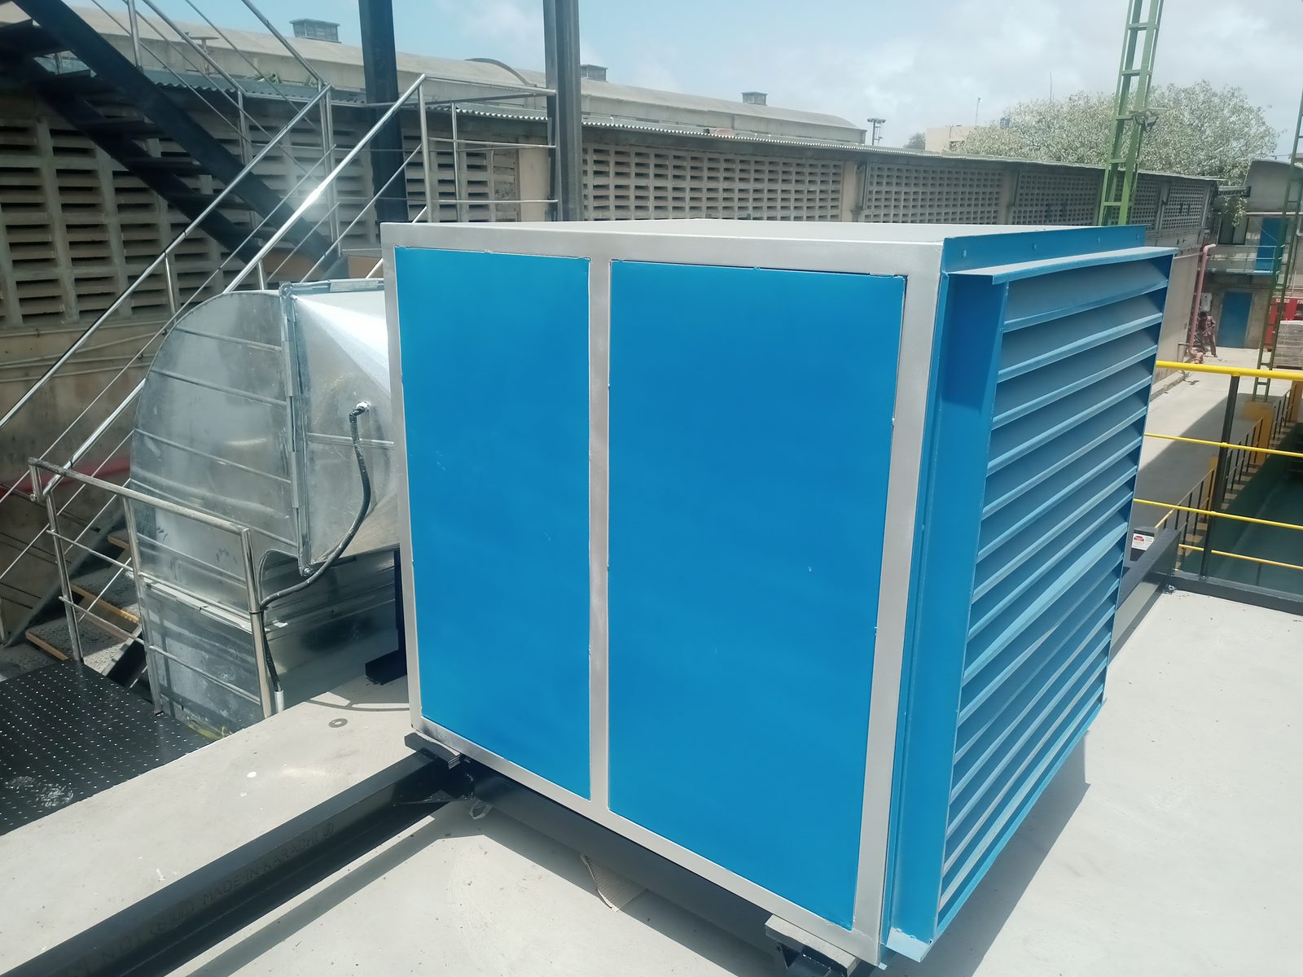
Forced-air and exhaust ventilation design for industrial and electrical facilities — including transformer rooms, generator halls and process floors where heat load and redundancy both matter.
Custom humidity control systems engineered for process-critical environments, where moisture content affects product quality, material handling, or equipment performance.
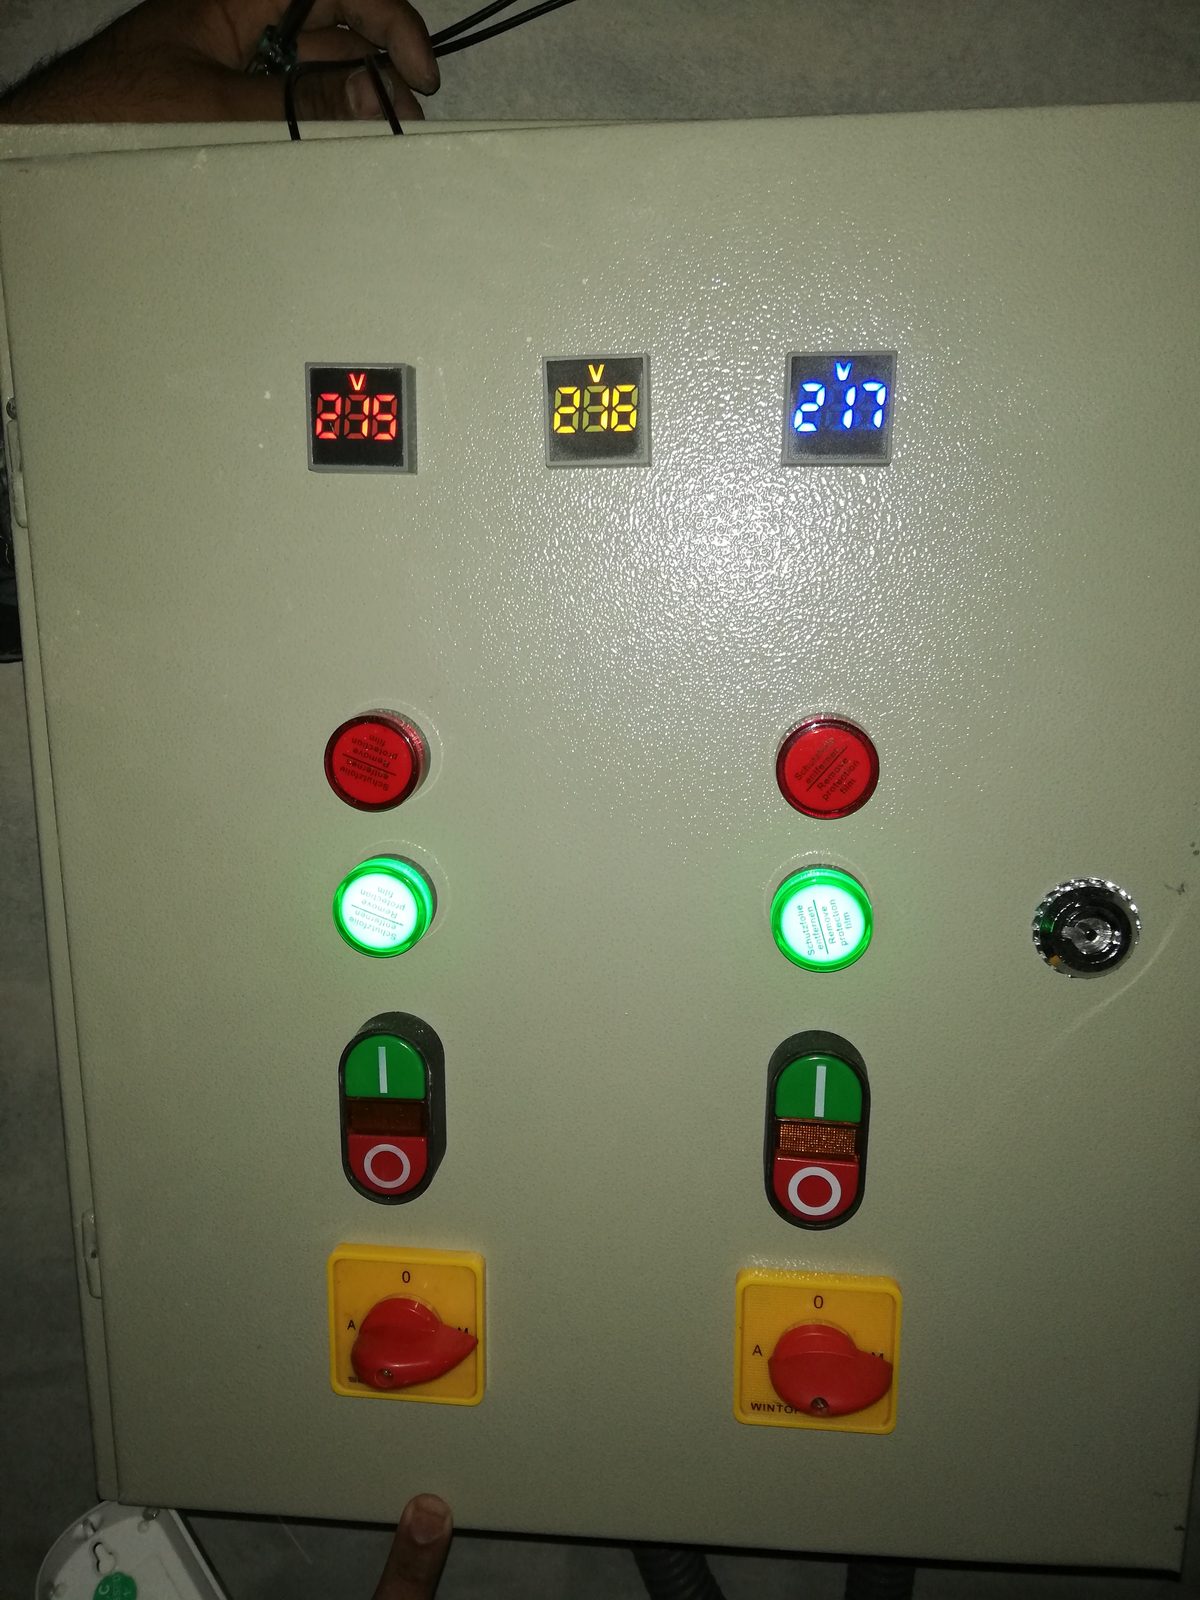
Motor control centres, sensor integration and intelligent HVAC control design — so systems respond to real conditions rather than running on fixed schedules.
Technical assessments, AutoCAD schematics and load-estimation reports — the documentation layer that lets a client, contractor or authority verify the system on paper before it's built.
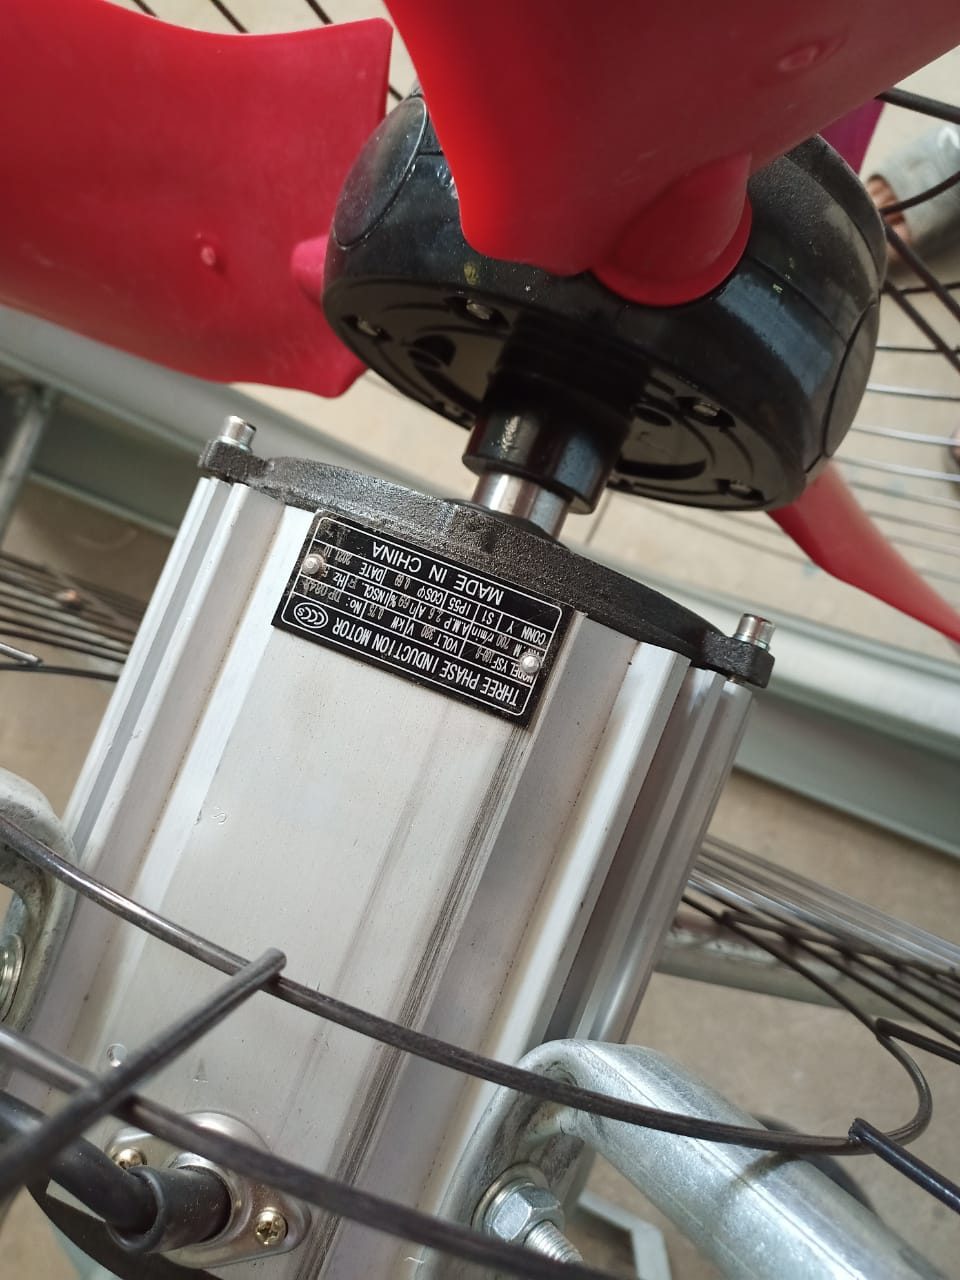
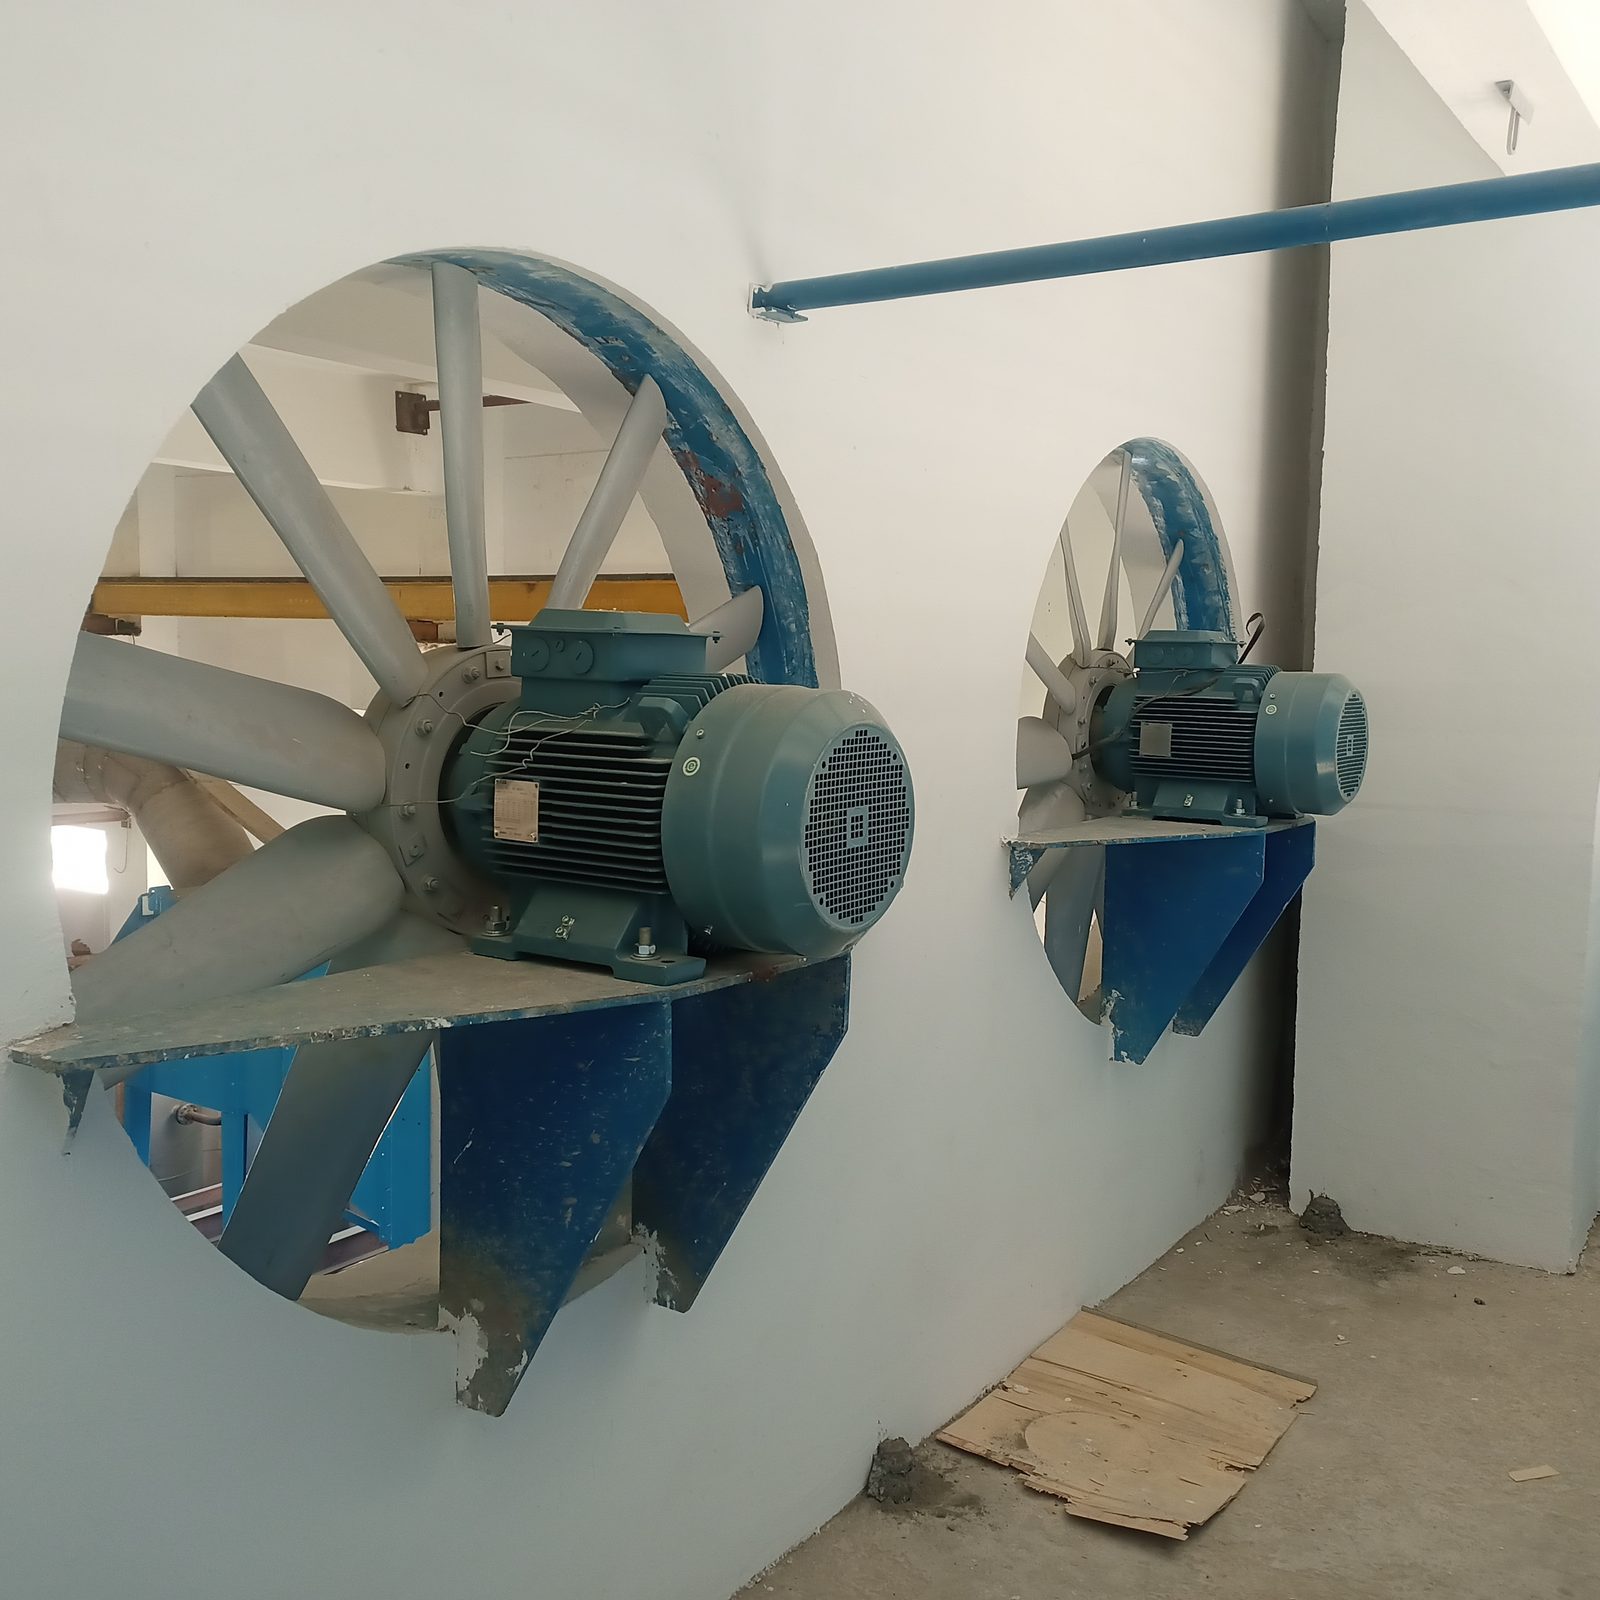
Complete plant installation by our own crews, or direct supervision of a client's installation team — either way, the engineering team that designed the system stays involved through commissioning.
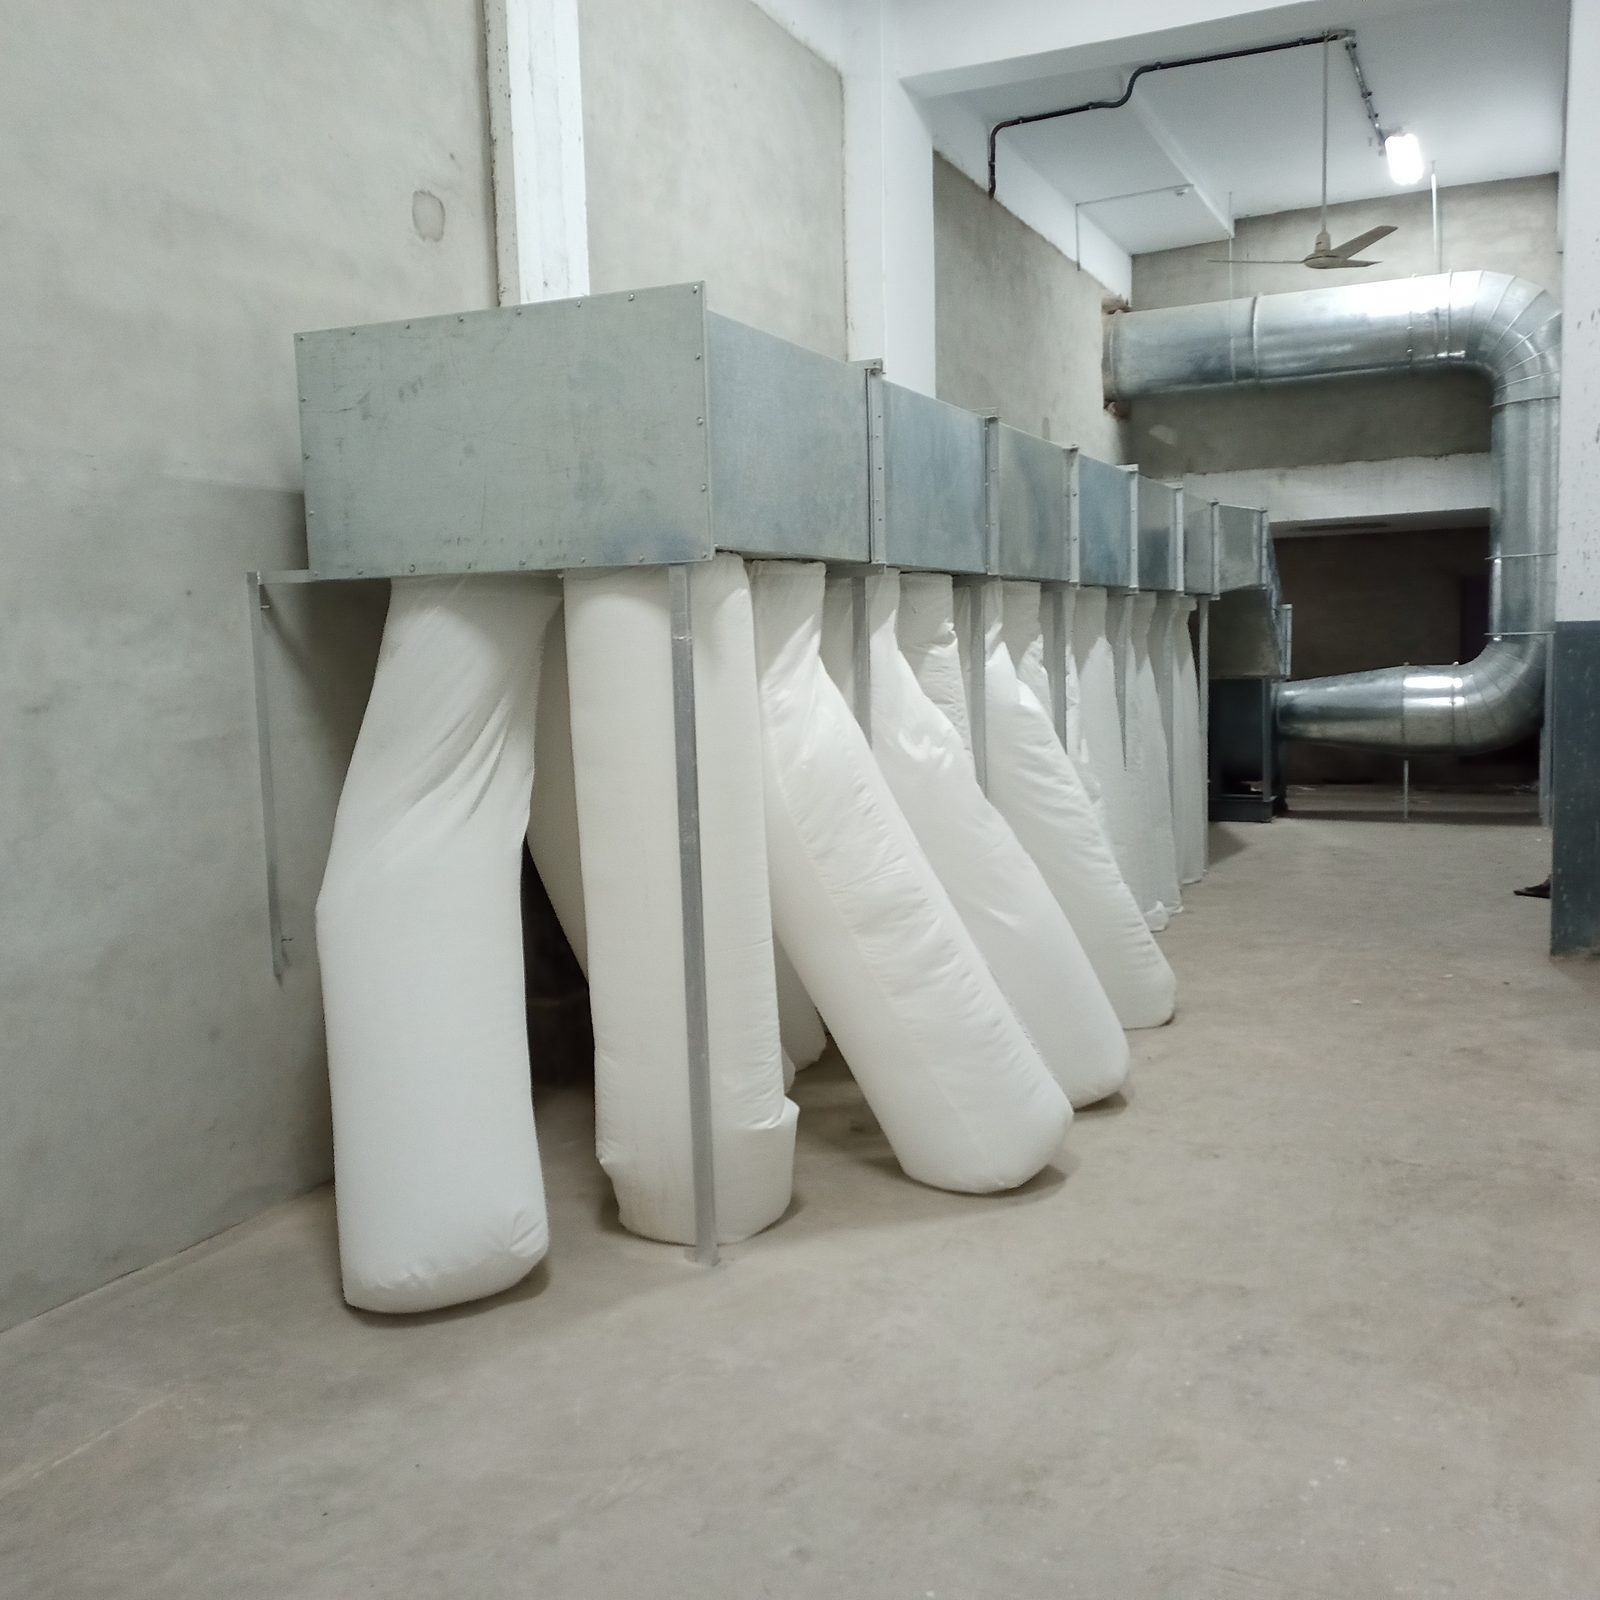
Design and supply of industrial dust extraction and waste-air collection solutions — bag filtration and ducting sized to the particulate load of your process.
Describe the space and the problem — we'll tell you where to start.